
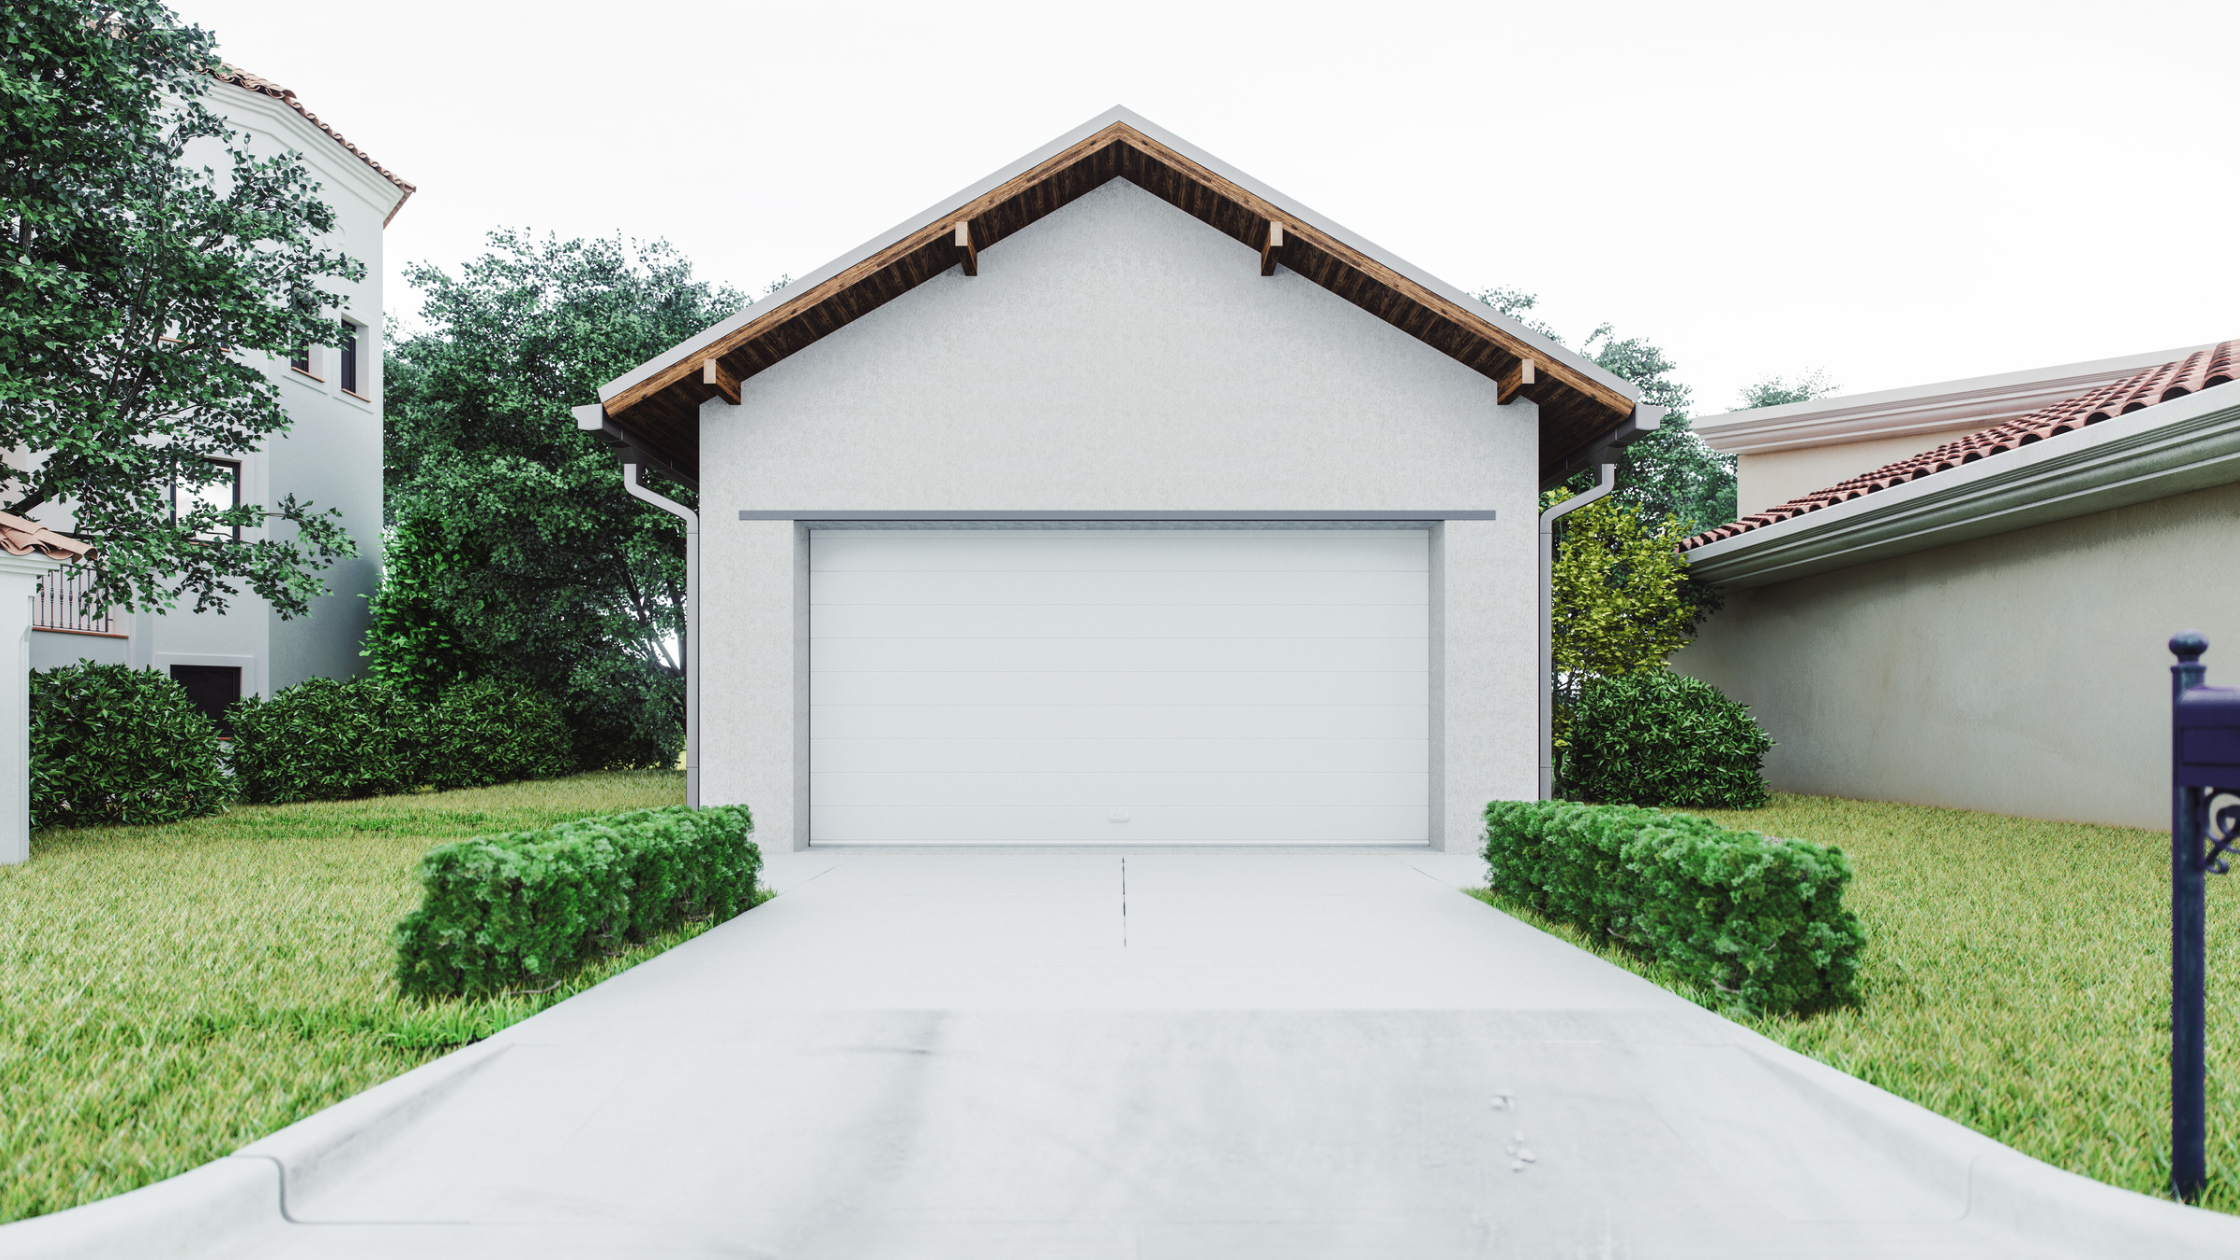
Identify the Panel and the Load
A driveway panel that sits lower than its neighbor may be a candidate for lifting, but the decision depends on more than the visible step. The concrete must be sound enough to move, the base must be considered, and the final slope must work for vehicles and runoff. A Lenexa owner can begin with photos of the panel boundaries, cracks, garage threshold, and water accumulation after rain. Record whether a tire repeatedly crosses the edge or whether the low spot is mainly cosmetic.
Look for extensive cracking, exposed reinforcement, scaling, or broken corners. A slab that has lost structural integrity may not respond well to lifting. A sound panel with a clear settlement pattern may be easier to retain. The location of the low area matters: beside a garage, a small elevation change can send water toward a door, while the same change near the street may affect a different drainage route.
Do not place a thin overlay over a moving panel and assume the underlying support has been fixed. The fresh surface can crack or create an awkward transition. The first question is what changed below or beside the slab.
Use Water Paths as a Design Constraint
Watch where roof, driveway, and yard runoff travel. Does water stand along the garage, enter a control joint, or wash soil beside the drive? The EPA moisture-control guidance emphasizes managing water at the site and foundation. A driveway proposal should preserve or improve the route water takes away from the building; raising the wrong edge could redirect it toward the garage.
Imagine a two-car drive with one sunken panel on the garage side. Lifting its outside edge until the surface looks flat might leave the threshold as the low point. The contractor should use elevations and a drainage sketch to show the intended final grade. If the street connection or sidewalk constrains the slope, say so before promising a perfect plane.
Also note irrigation, a hose bib, or a downspout outlet nearby. A leak may need a qualified plumbing or irrigation check. Surface water observations are clues, not proof that one source caused the settlement. If poor grading remains, a concrete-only scope may not hold the desired outcome.
What Lifting Can and Cannot Do
Lifting aims to raise and support an existing slab. It may reduce a step and restore a usable slope without tearing out the whole panel. Its feasibility depends on slab integrity, access, adjacent surfaces, and the ability to control movement. Ask how the contractor will monitor the garage edge, joints, and neighboring panels while raising the concrete. Ask what happens if the panel does not move as predicted or develops a new crack.
Keystone KC’s page on concrete repair in Lenexa is the local service destination for evaluating that choice. The relevant consultation should describe the actual panel and the intended elevation, not promise that every driveway can be lifted. The service page can connect the homeowner to an assessment; it cannot substitute for measurements at the home.
Lifting does not replace a failed surface, redesign a poorly built driveway, or guarantee that all surrounding soil will stay unchanged. It may be a sensible targeted repair when the panel is intact and the final grade can be made functional. Those conditions need to be checked, not assumed from a photograph.
When Replacement Has a Better Case
Replacement allows a crew to remove unsound concrete, prepare the base, and form a new panel with the needed geometry. It may be more appropriate when cracks divide the panel into unstable pieces, the surface is deeply deteriorated, or the existing slope cannot be corrected by lifting alone. It also gives the owner a chance to address an unsuitable joint layout or thickness, subject to the design and local requirements.
The tradeoff is disruption. Demolition, hauling, curing time, access to the garage, and restoration around the edges all matter. Ask whether the price includes subbase preparation, reinforcement or other design elements where specified, joint treatment, and disposal. A low bid for replacement that excludes the base is difficult to compare with a fuller scope.
Do not treat ‘replacement’ as automatically permanent. If the same drainage or support problem remains, the new panel can experience trouble too. The proposal should state how the cause or contributing conditions will be addressed, and which risks remain outside the contractor’s control.
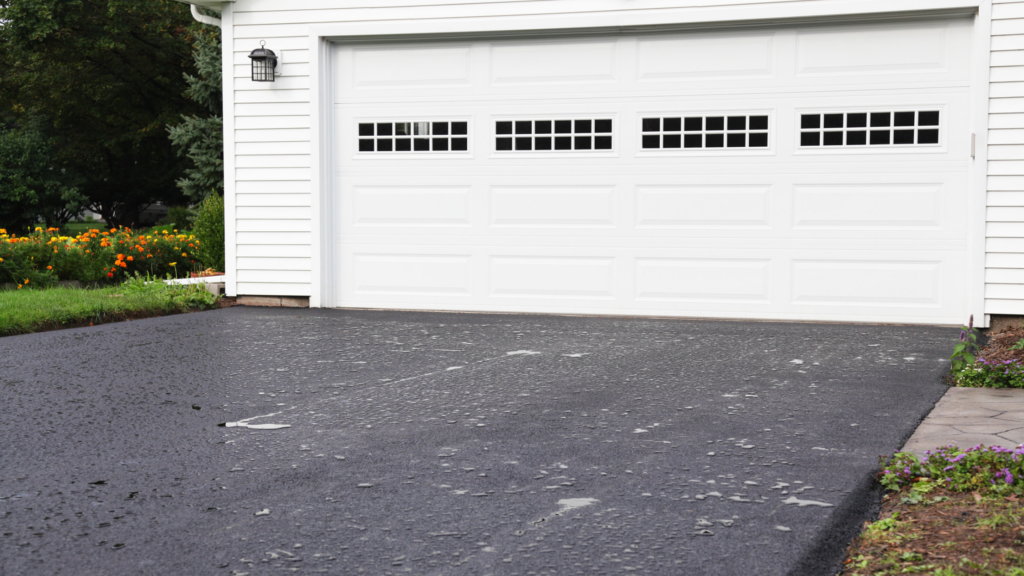
Compare Quotes With the Same Finish Line
Give each contractor the same questions: Which panels are included? What elevations are intended at the garage, sidewalk, and street? Where will water flow? What is included for joints and adjacent landscaping? How will vehicles access the property during and after work? Ask for a sketch or marked photos so the boundary of each bid is clear.
For lifting, identify material, injection points, holes or patches, and the conditions under which a panel might crack. For replacement, identify concrete and base specifications appropriate to the project, the approach to drainage, and the expected access restrictions. If one scope includes downspout or grading work and the other does not, compare the complete solution rather than only the concrete price.
Keep a record of preexisting cracks and garage-door clearance. A contractor can then explain which changes are expected and which finishes may require separate work. The goal is a functional driveway with a predictable water path, not merely a visually level slab.
Plan for Adjacent Surfaces
A driveway panel seldom sits alone. It meets the garage apron, sidewalk, curb, or another panel, and a lift or replacement changes those transitions. Mark each connection on a photo and discuss it with the contractor. A smooth garage edge is useful, but a new lip at the public sidewalk can be a safety and local compliance issue. If the drive meets a city-controlled area, determine who may authorize work there before the scope is finalized.
Also ask how joints will accommodate movement and how water will cross them. A sealant may be appropriate in some locations, but it will not compensate for an inadequate slope or base. If the repair requires removing landscape edging, irrigation, or a drain inlet, include their restoration in the written scope. A complete plan accounts for the places where the repaired panel connects to the rest of the property.
Check Performance After Rain and Use
Once traffic is allowed again, inspect the repaired transition from the driver’s route and on foot. Watch the next rain: does water leave the garage edge, or pool in a new spot? Photograph the result from the same angles used before work. Keep the repair scope and any maintenance instructions with the pictures.
If movement reappears, note the date, the location, and whether nearby water conditions changed. Contact the contractor with that record rather than guessing that the original method failed. The movement may be at the repaired panel, an adjacent panel, or the soil beside the driveway.
A sound decision rests on panel condition, support, water, and the required final grade. The inspection should make those four factors visible in the written recommendation so the homeowner can understand why lifting or replacement was selected.
Frequently Asked Questions
Can a driveway panel be lifted next to a garage?
Possibly, if the slab is suitable and the final slope keeps water away from the garage. Measurements at the threshold are important.
Is replacement always longer lasting?
No universal answer fits every site. Base preparation, drainage, slab design, and future soil changes affect either method.
Should a quote include drainage?
It should at least describe the intended water path and identify whether any needed drainage or grading work is included or excluded

At Keystone KC, we’ve been fixing homes across the Kansas City area for decades. We get it! Foundation problems can be scary. Cracks in the walls, doors that won’t shut, water creeping into the basement… it’s a lot. But you don’t have to figure it out alone.
We’re a local team that shows up, tells you the truth, and gets the job done right.
If something feels off with your home, give us a call at (816) 287-1696 or schedule a free estimate online. We’re here to help, no pressure, just real answers.


