
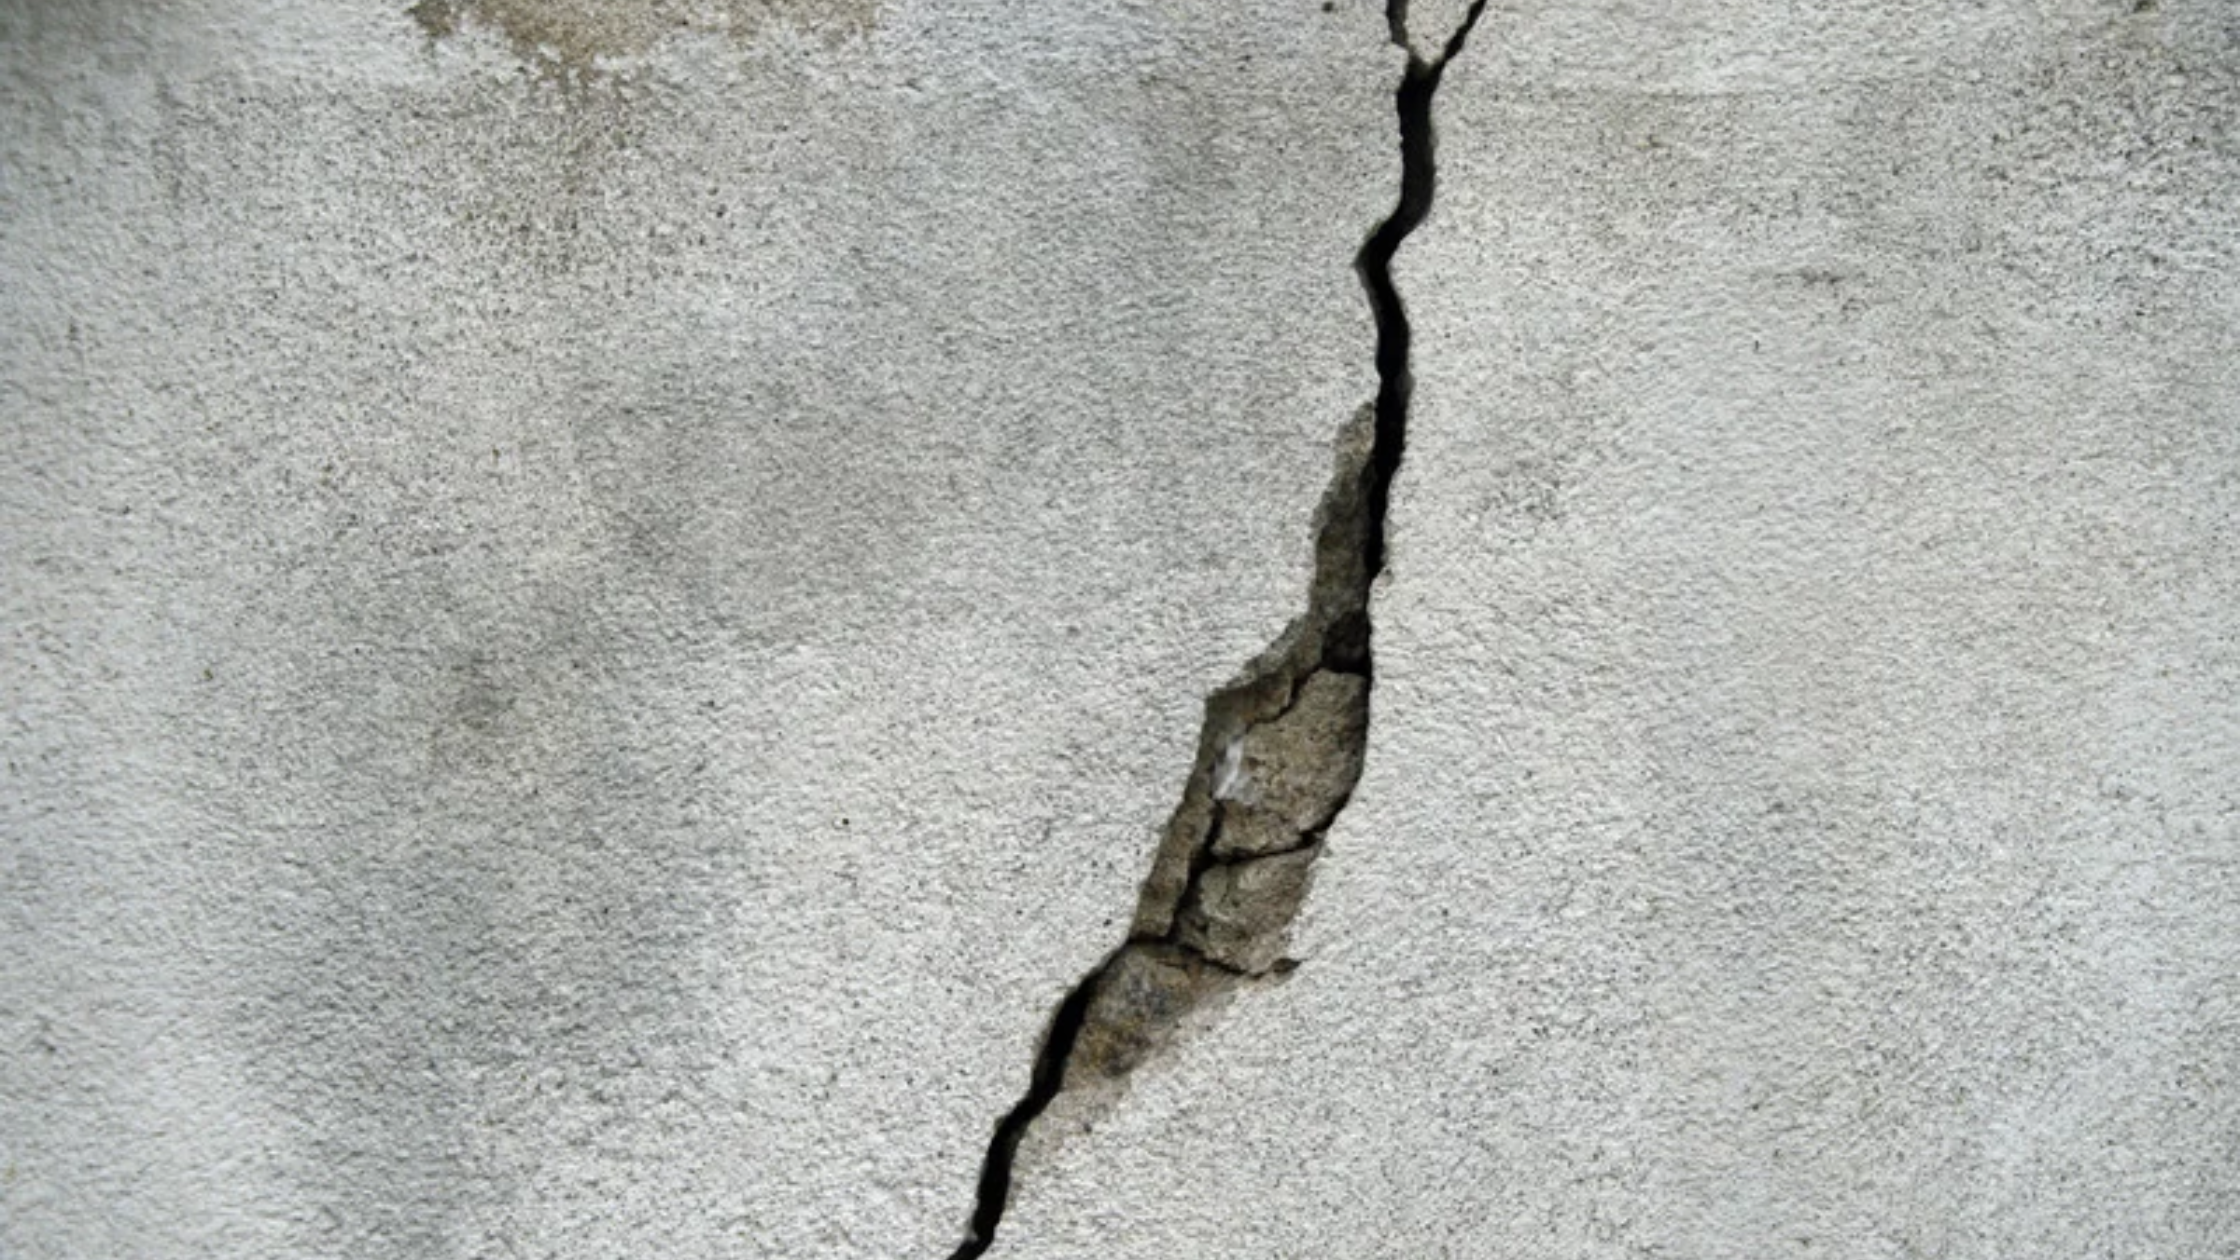
The Joint Is Only the Visible Part
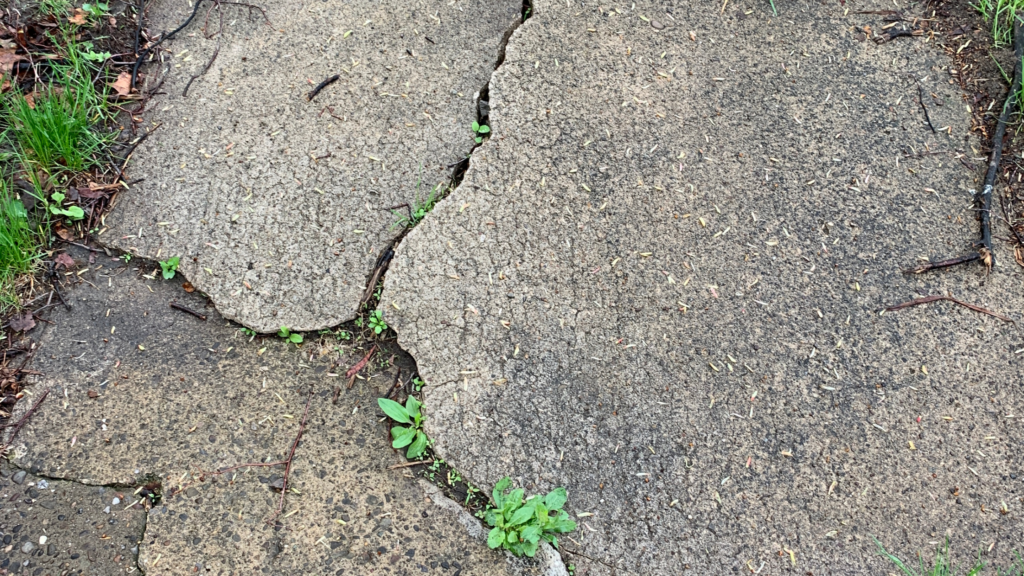
A walkway slab that sinks beside a porch creates a trip edge, but the gap at the joint does not explain why it moved. The soil or fill beneath the panel may have compacted, water may have carried material away, or a prior repair may not have addressed the support condition. A Peculiar homeowner should begin by locating the low panel, photographing its edges, and observing where rainwater flows. Do not assume that caulk or a thin surface topping will restore support beneath the concrete.
Check whether the slab is intact enough to lift. Large fractures, crumbling edges, or severe surface deterioration can limit the usefulness of raising it. A sound panel that has dropped while the adjacent porch remains stable presents a different decision. The relative movement also matters: the porch itself could have shifted, or more than one slab could be involved.
For example, a walkway may look level immediately after a patch, yet water from a roof valley still splashes beside it. Repeated wetting and movement can undermine the result. A lasting scope considers the support below the panel and the water path above it.
Trace the Water and the Foot Traffic
Observe the walkway during and after rain if it is safe. Does the low panel collect water, send it toward the foundation, or allow runoff to disappear into a joint? Check nearby downspouts, hose bibs, irrigation, and grade. The EPA moisture-control guidance treats site drainage and foundations as connected. It is especially useful when a sunken slab changes where water goes next, even if the original cause of settlement remains uncertain.
Mark the most common walking route. An uneven joint at the front entry or between a driveway and door can be more urgent than the same offset in an unused corner. Keep the area clear and consider a safe temporary route while arranging evaluation. Do not grind a structural edge or build a ramp that traps water against the house without understanding the consequences.
Notice whether one panel slopes toward the building. A lift that removes the trip edge but leaves drainage headed toward the foundation may solve only half the problem. Ask a contractor to describe the intended final elevations and drainage path, not merely the amount of lift at one corner.
What a Concrete Evaluation Should Record
A contractor should map panel boundaries, cracks, thickness where known, adjacent fixed surfaces, and the desired slope. They may probe for voids or evaluate soil support by an appropriate method, but an unseen void should not be stated as fact without evidence. Ask what is known, what is inferred, and what cannot be seen until work starts. The evaluation should also identify any buried utilities, drains, or fragile features near the work area.
Keystone KC’s concrete repair options in Peculiar are the relevant local destination for a homeowner comparing slab lifting and other repairs. Discuss the actual walkway condition and the path of runoff, rather than treating ‘concrete repair’ as a single technique. If lifting is proposed, ask how the slab will be raised in controlled increments, what material is used beneath it, and how the joints will be finished afterward.
If replacement is recommended, ask why the existing panel cannot reasonably be retained. The answer might concern extensive cracking, poor original construction, an unsuitable slope, or a need to rebuild the base. A written reason is more useful than a blanket claim that one method is always cheaper or more permanent.
Compare Lift, Replace, and Drainage Work
Lifting can preserve an intact panel and reduce demolition, but it cannot repair a badly fractured slab or guarantee that surrounding soil will never change. Replacement permits the base, panel thickness, and grade to be rebuilt, though it is more disruptive and requires attention to adjacent surfaces. Drainage correction may accompany either method if water contributes to the problem or if the current slope sends runoff toward the home.
Ask for the complete scope: preparation, utility precautions, the expected final grade, joint sealing if appropriate, cleanup, and any landscaping restoration. If the walkway meets steps or a door threshold, make sure the finished geometry remains usable. A higher slab could eliminate one trip edge and create another. Accessibility and local requirements should be considered where applicable.
A proposal should also explain what could change the price. A buried obstruction or a slab that cracks during lifting may require a different approach. Understanding contingencies before work starts is more useful than comparing an attractive single-number quote with no description of the site.
After the Repair, Watch the Same Conditions
Photograph the repaired joints and the direction water travels during the next substantial rain. Keep downspouts and surface drains clear. If soil beside the walkway settles again, document it before filling the depression. A new gap may signal renewed movement or simply a change in the adjoining material; an evaluator can distinguish those possibilities.
Do not judge success only by whether the slab looks flat on the day of service. The finished route should be safe to use, water should move away as intended, and the repair record should state what condition was addressed. If the contractor offers a warranty, read what it covers: elevation, material, cracking, or another defined outcome.
The homeowner’s practical question is not ‘Can this be lifted?’ but ‘What will support it and where will water go afterward?’ That broader question leads to a more defensible decision.
Think About the Next Slab Too
Settlement often becomes noticeable at a joint because adjacent panels do not move together. Inspect the next panel for cracks, rocking, or voids near its edge. A contractor may recommend a narrow repair if the neighboring surface is sound, or a broader scope if several panels share a support problem. Ask how the proposed injection or base preparation avoids shifting the adjacent panel. The goal is a continuous walking route, not one raised corner.
The junction with steps deserves particular attention. Changing the walkway elevation can change the apparent first step height, which affects everyday use. Measure and photograph that transition before work. If the route needs to meet accessibility requirements, a qualified designer should check the finished geometry. The decision should account for people carrying groceries, children, and visitors who may not expect a sudden lip, as well as the appearance of the concrete.
A Walkway Decision Record
Before approving a repair, note the panel location, visible cracks, the direction and approximate extent of the slope, the adjacent elevations, and where runoff collects. Add photos showing the trip edge with a ruler. Ask the contractor to mark any planned injection locations or replacement limits and explain why those limits were chosen.
After completion, keep the before-and-after photos with the proposal. Record any instructions for curing, traffic, or joint maintenance. The record gives a future contractor a clear starting point if the same area changes again. It also helps distinguish a repair failure from a new issue on a different panel.
A narrow, site-specific scope can be sensible when one intact panel has moved. A broader intervention may be needed when cracks, multiple sunken panels, and poor drainage share the same area. The inspection should explain which condition applies to this walkway.
Frequently Asked Questions
Can a cracked walkway still be lifted?
Sometimes, but the crack pattern and panel condition matter. A contractor should explain whether lifting risks further breakage or whether replacement is more suitable.
Does sealing the joint stop settlement?
Sealing may limit some water entry but does not restore missing support or correct a poor drainage path by itself.
What should I ask about the finished slope?
Ask where water will travel after repair and whether the new elevations create a trip edge at steps, porch, driveway, or door.

At Keystone KC, we’ve been fixing homes across the Kansas City area for decades. We get it! Foundation problems can be scary. Cracks in the walls, doors that won’t shut, water creeping into the basement… it’s a lot. But you don’t have to figure it out alone.
We’re a local team that shows up, tells you the truth, and gets the job done right.
If something feels off with your home, give us a call at (816) 287-1696 or schedule a free estimate online. We’re here to help, no pressure, just real answers.


